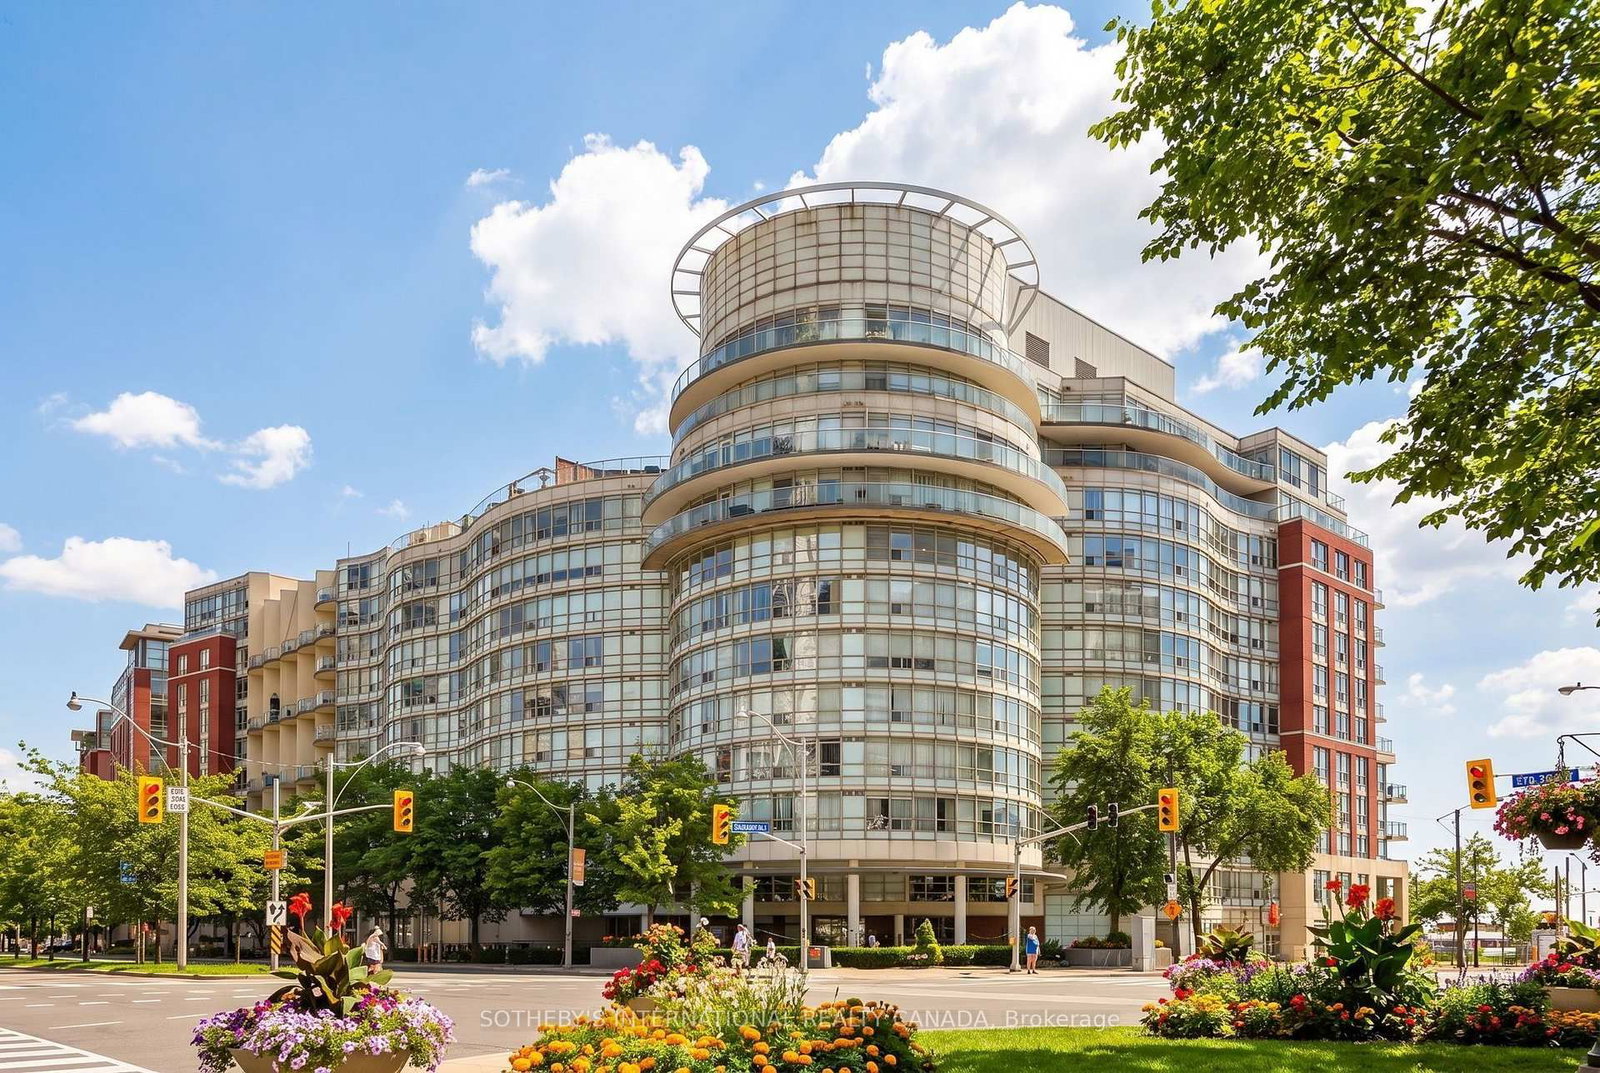
<-- style PDP --> 4604-180 University Avenue, Toronto - Condo Apt for lease for $4,400
  • new
  • for lease
  • leased

4604-180 University Avenue

Toronto, Ontario, M5H 0A2 - Bay Street Corridor

$4,400

  • Neighbourhood

    Bay Street Corridor

  • Major Intersection

    University & Adelaide

  • Listed Since: 3 day(s)

  • Last update: 2 day(s) ago

Overview

  • Property Type

    Condo Apt, Apartment

  • Bedrooms

    1

  • Bathrooms

    1

  • Square Feet

    800-899

  • Exposure

    West

  • Total Parking

    1 Underground Garage

  • Locker

    None

  • Furnished

    Yes

  • Balcony

    Open

Property Description

Property description for 4604-180 University Avenue, Toronto

Welcome to elevated living at Shangri-La Toronto, where true five star hotel sophistication meets the comfort and privacy of a private residence in one of Toronto's most iconic addresses. This expansive 898 sq ft fully furnished one bedroom suite offers a rare sense of space, balance, and flow, with clearly defined living and dining areas that feel more like a luxury pied à terre than a typical condo. Impeccably styled and completely turnkey, the suite features curated furnishings, refined finishes, floor to ceiling windows with impressive city views, a generous bedroom with excellent storage, a spa inspired bathroom, and a sleek modern kitchen ideal for both everyday living and entertaining. Offered fully furnished with short term availability, this residence is perfectly suited for executives, corporate relocations, and discerning tenants seeking a premium downtown living experience without compromise. Residents enjoy access to world class Shangri La amenities including concierge service, fitness Centre, indoor pool, spa, and optional hotel services, all while being steps to the Financial District, Entertainment District, PATH system, transit, fine dining, and luxury shopping. This is effortless, prestigious city living at its finest and opportunities like this are genuinely rare.

Listed by CV Real Estate

  • MLS #

    C14145022

  • Sq. Ft

    800-899

  • Sq. Ft. Source

    MLS

  • Year Built

    11-15

  • Basement

    None

  • View

    City, Panoramic, Skyline, Water

  • Garage

    Underground, 1 spaces

  • Parking Type

    Owned

  • Locker

    None

  • Pets Permitted

    Yes-with Restrictions

  • Exterior

    Alum Siding

  • Fireplace

    Y

  • Security

    n/a

  • Elevator

    n/a

  • Laundry Level

    n/a

  • Building Amenities

    Bus Ctr (Wifi Bldg),Concierge,Gym,Party/Meeting Room,Visitor Parking

  • Maintenance Fee Includes

    Heat, Parking, Water

  • Property Management

    Del Property Management

  • Heat

    Forced Air

  • A/C

    Central Air

  • Water

    n/a

  • Water Supply

    n/a

  • Central Vac

    N

  • Cert Level

    n/a

  • Energy Cert

    n/a

  • Kitchen

    3.97 x 2.85 ft Main level

    B/I Appliances, Granite Counter, Combined W/Dining

  • Living

    3.91 x 3.05 ft Main level

    hardwood floor, Fireplace, Combined W/Dining

  • Dining

    3.91 x 2.64 ft Main level

    Eat-In Kitchen, hardwood floor

  • Br

    3.58 x 4.78 ft Main level

    5 Pc Ensuite, W/I Closet

  • MLS #

    C14145022

  • Sq. Ft

    800-899

  • Sq. Ft. Source

    MLS

  • Year Built

    11-15

  • Basement

    None

  • View

    City, Panoramic, Skyline, Water

  • Garage

    Underground, 1 spaces

  • Parking Type

    Owned

  • Locker

    None

  • Pets Permitted

    Yes-with Restrictions

  • Exterior

    Alum Siding

  • Fireplace

    Y

  • Security

    n/a

  • Elevator

    n/a

  • Laundry Level

    n/a

  • Building Amenities

    Bus Ctr (Wifi Bldg),Concierge,Gym,Party/Meeting Room,Visitor Parking

  • Maintenance Fee Includes

    Heat, Parking, Water

  • Property Management

    Del Property Management

  • Heat

    Forced Air

  • A/C

    Central Air

  • Water

    n/a

  • Water Supply

    n/a

  • Central Vac

    N

  • Cert Level

    n/a

  • Energy Cert

    n/a

  • Kitchen

    3.97 x 2.85 ft Main level

    B/I Appliances, Granite Counter, Combined W/Dining

  • Living

    3.91 x 3.05 ft Main level

    hardwood floor, Fireplace, Combined W/Dining

  • Dining

    3.91 x 2.64 ft Main level

    Eat-In Kitchen, hardwood floor

  • Br

    3.58 x 4.78 ft Main level

    5 Pc Ensuite, W/I Closet

Thinking of Selling?

Find Out Your Home’s Value in Today’s Market!

No Email or Signup is required to view your home estimate.

estimate your home value

Contact Manoj Kukreja

Sales Representative,
Century 21 People’s Choice Realty Inc.,
Brokerage
(647) 576 - 2100

Manoj profile avatar

Property History

Property history for 4604-180 University Avenue, Toronto

This property has been sold 19 times before. Create your free account to explore sold prices, detailed property history, and more insider data.

Sign In / Register

Inventory Graph

10 9 8 7 6 5 4 3 2 1 0 2 Months of inventory SELLER'S Market BALANCED Market BUYER'S Market

Thinking of Selling?

Find Out Your Home’s Value in Today’s Market!

No Email or Signup is required to view your home estimate.

estimate your home value

Contact Manoj Kukreja

Sales Representative, Century 21 People’s Choice Realty Inc., Brokerage
(647) 576 - 2100

Manoj profile avatar

Recent Sold Listings in Bay Street Corridor, Toronto

Popular Cities